01
Talk to concierge
Start here. Share your date, guest count, and the "vibe" you are after. Our agent helps you navigate the rooms, availability, and technical needs in one conversation.
Venues
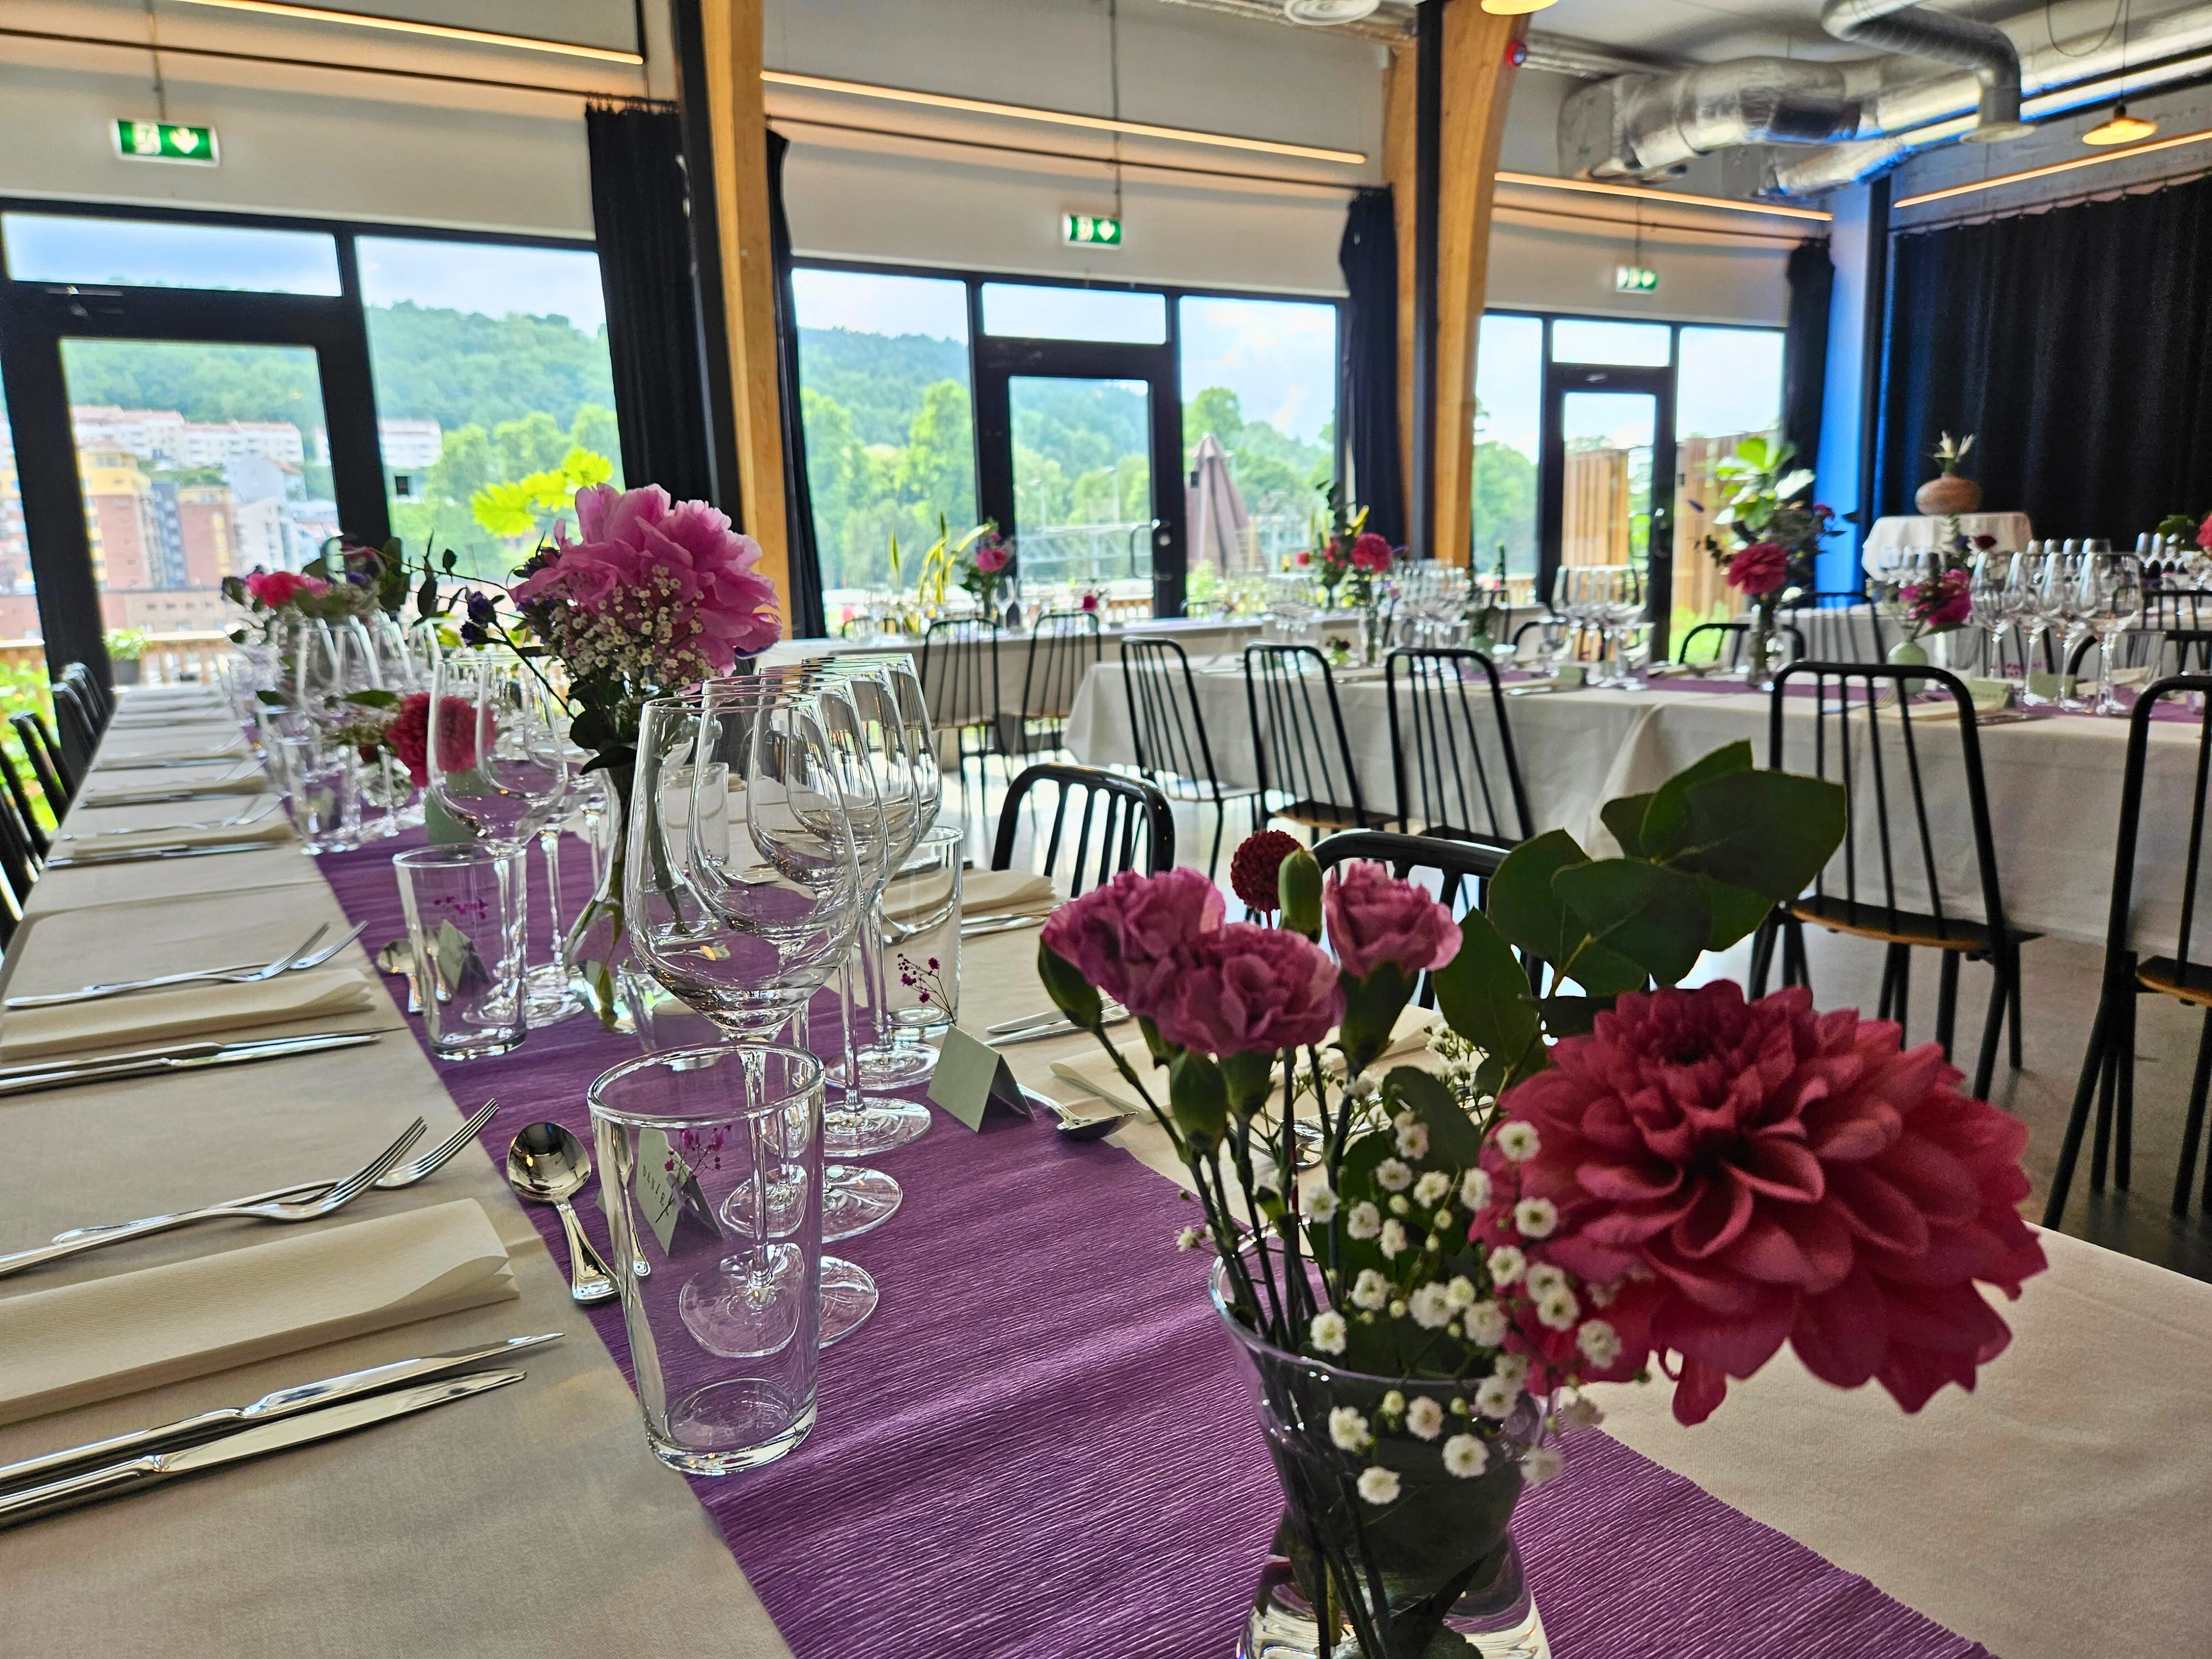
One intimate, one grand — both connected to the same kitchen, terrace, and address at St. Halvards gate 33.
The room shapes the day — how guests arrive, where speeches land, how dinner flows into the evening.
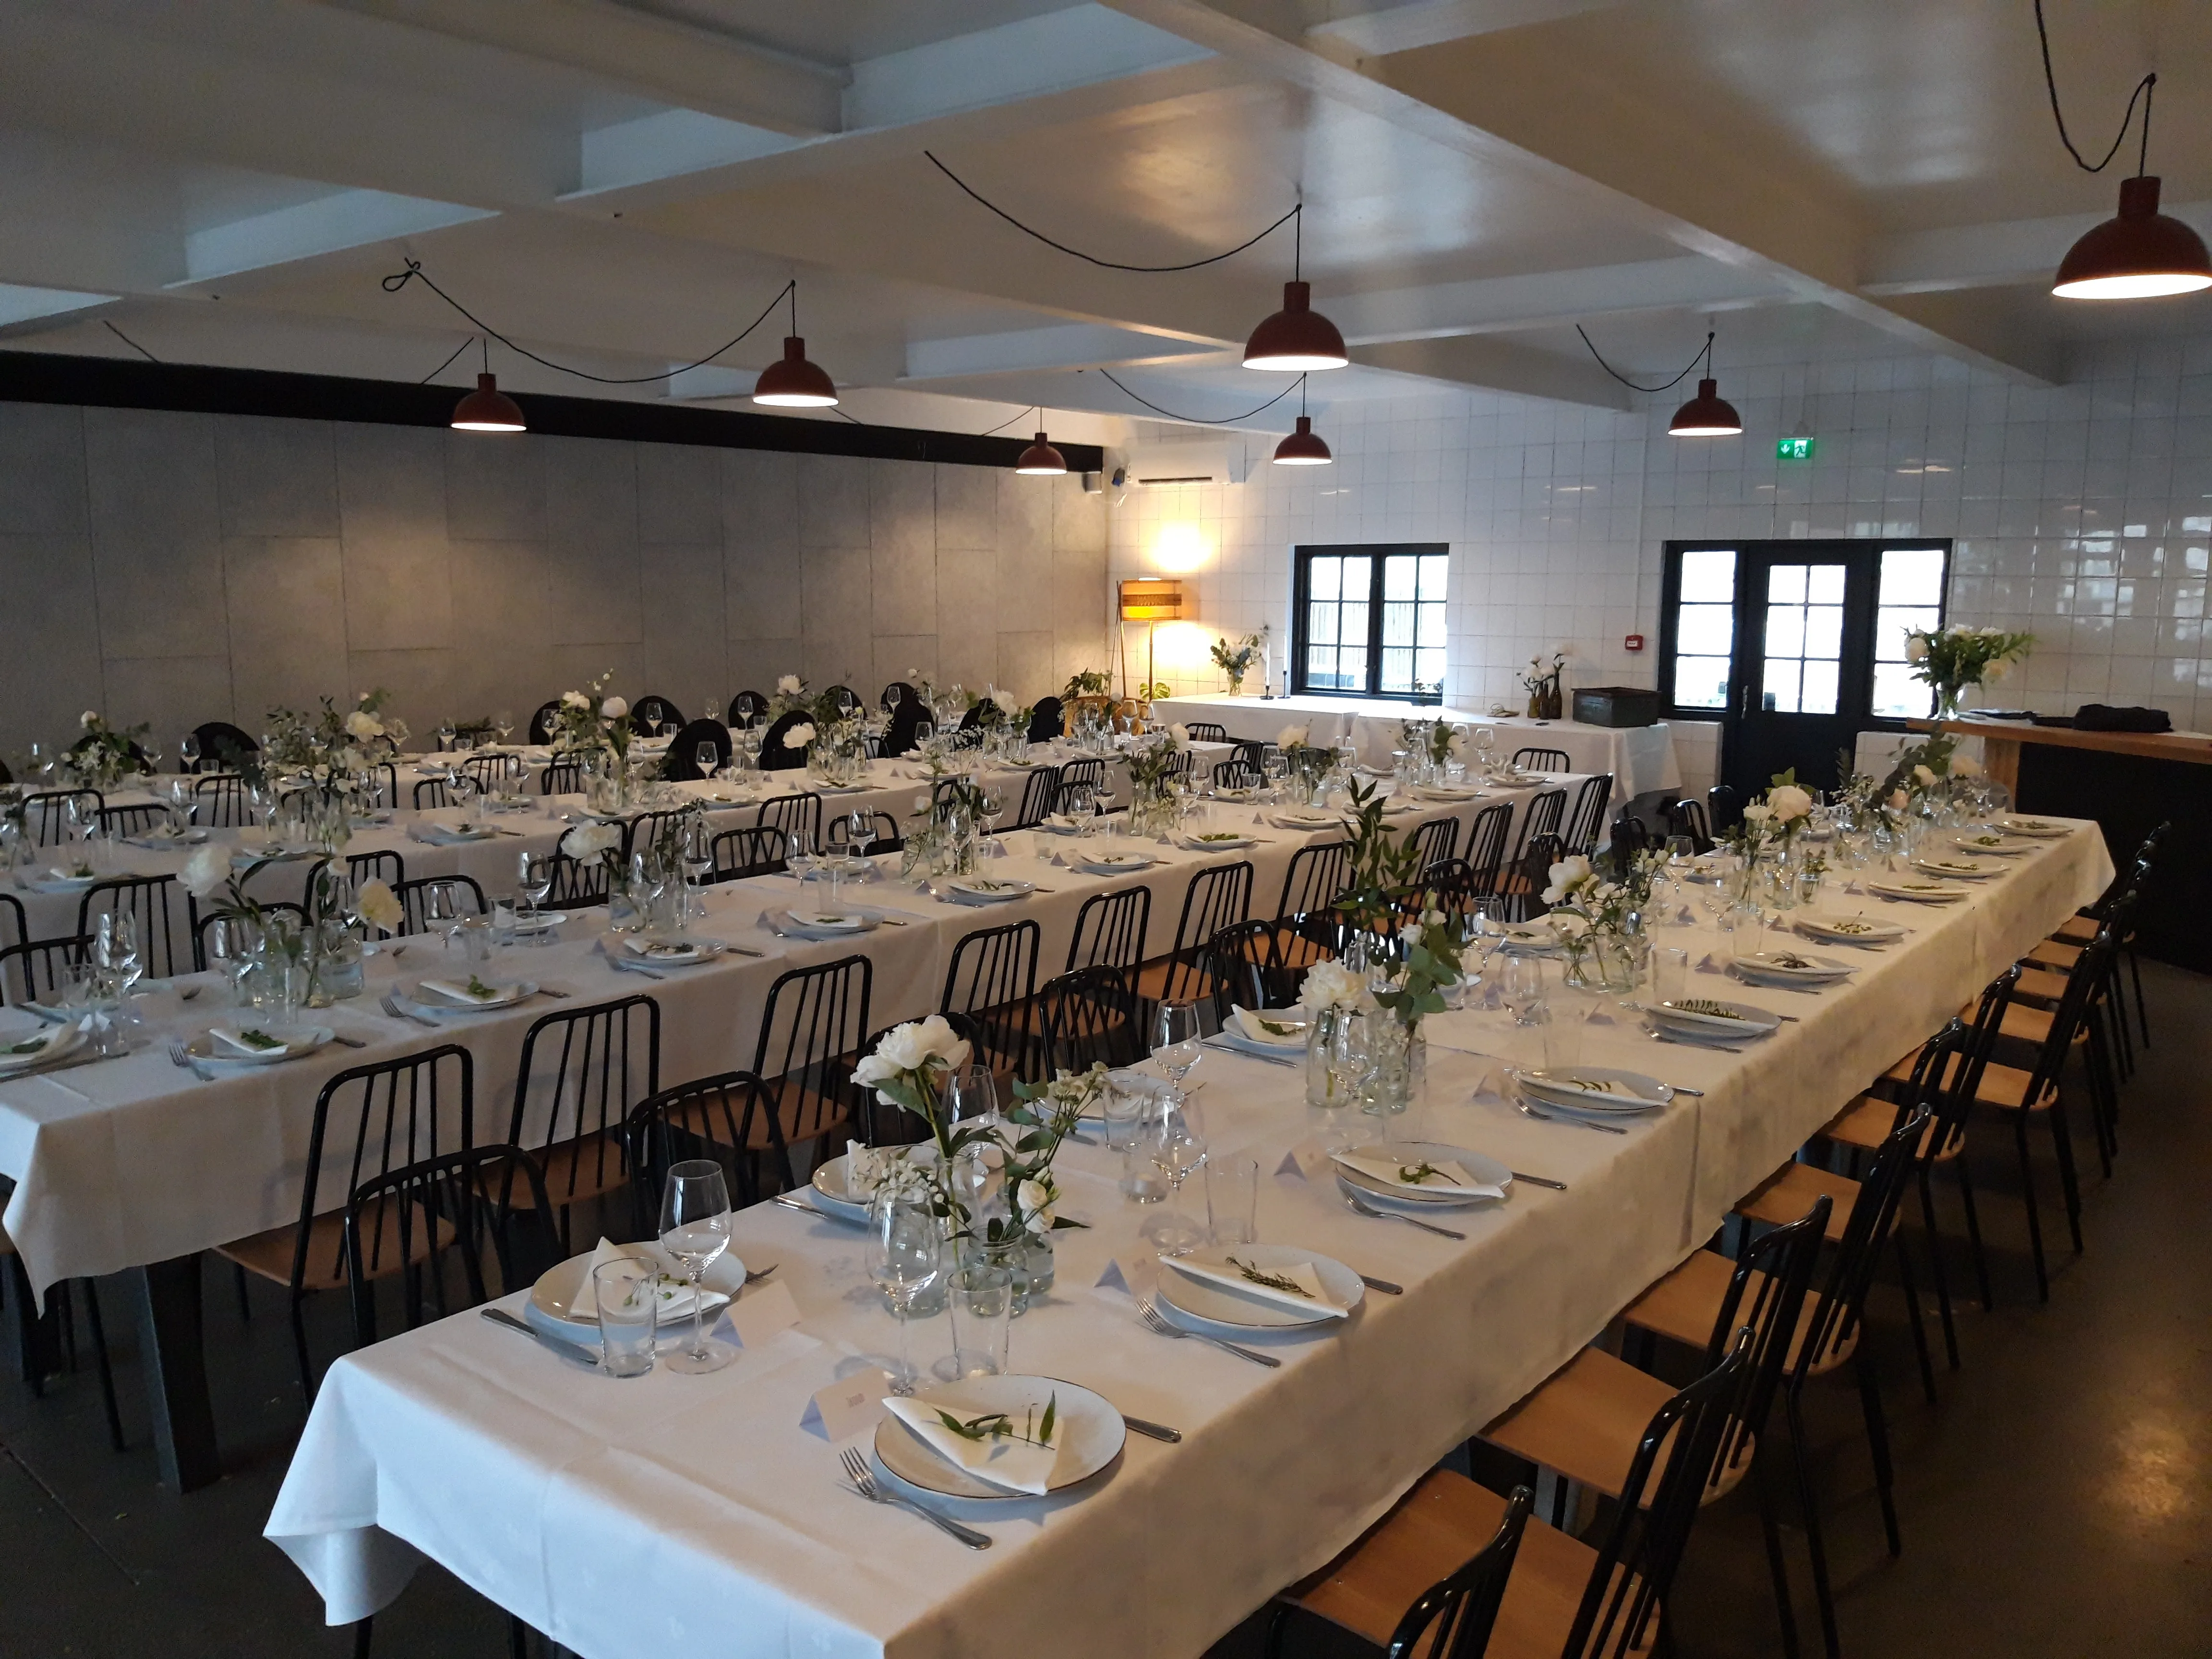
Intimate, warm, close to the kitchen.
A room for close dinners, cooking-led evenings, smaller weddings, and summer gatherings that spill onto Perrongen. The kitchen is steps away, so every course arrives at temperature and every plate feels personal.
90 seated · 140 standing
From 6,500 kr
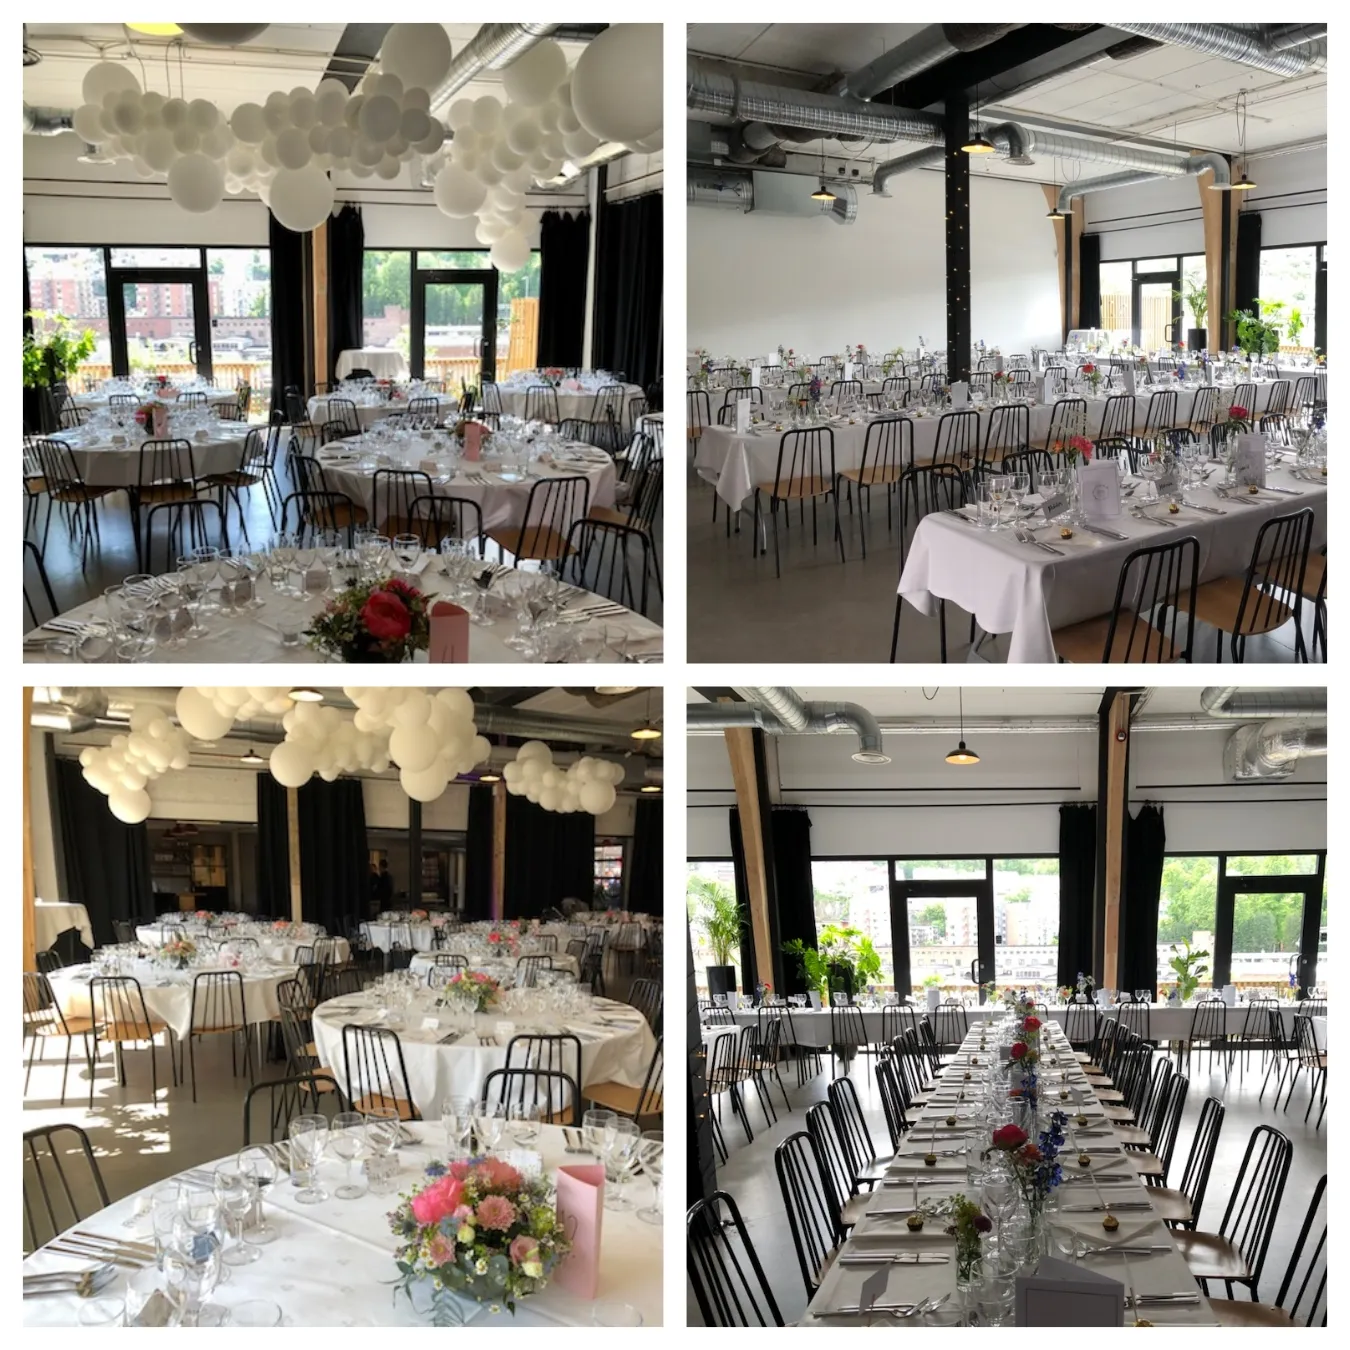
Grand, open, panoramic city views.
The larger hall balances elegance and flexibility for weddings, launches, conferences, and cultural evenings. Tall ceilings and wide sight lines give speeches room to breathe and transitions space to unfold.
180 seated · 300 standing
From 6,500 kr
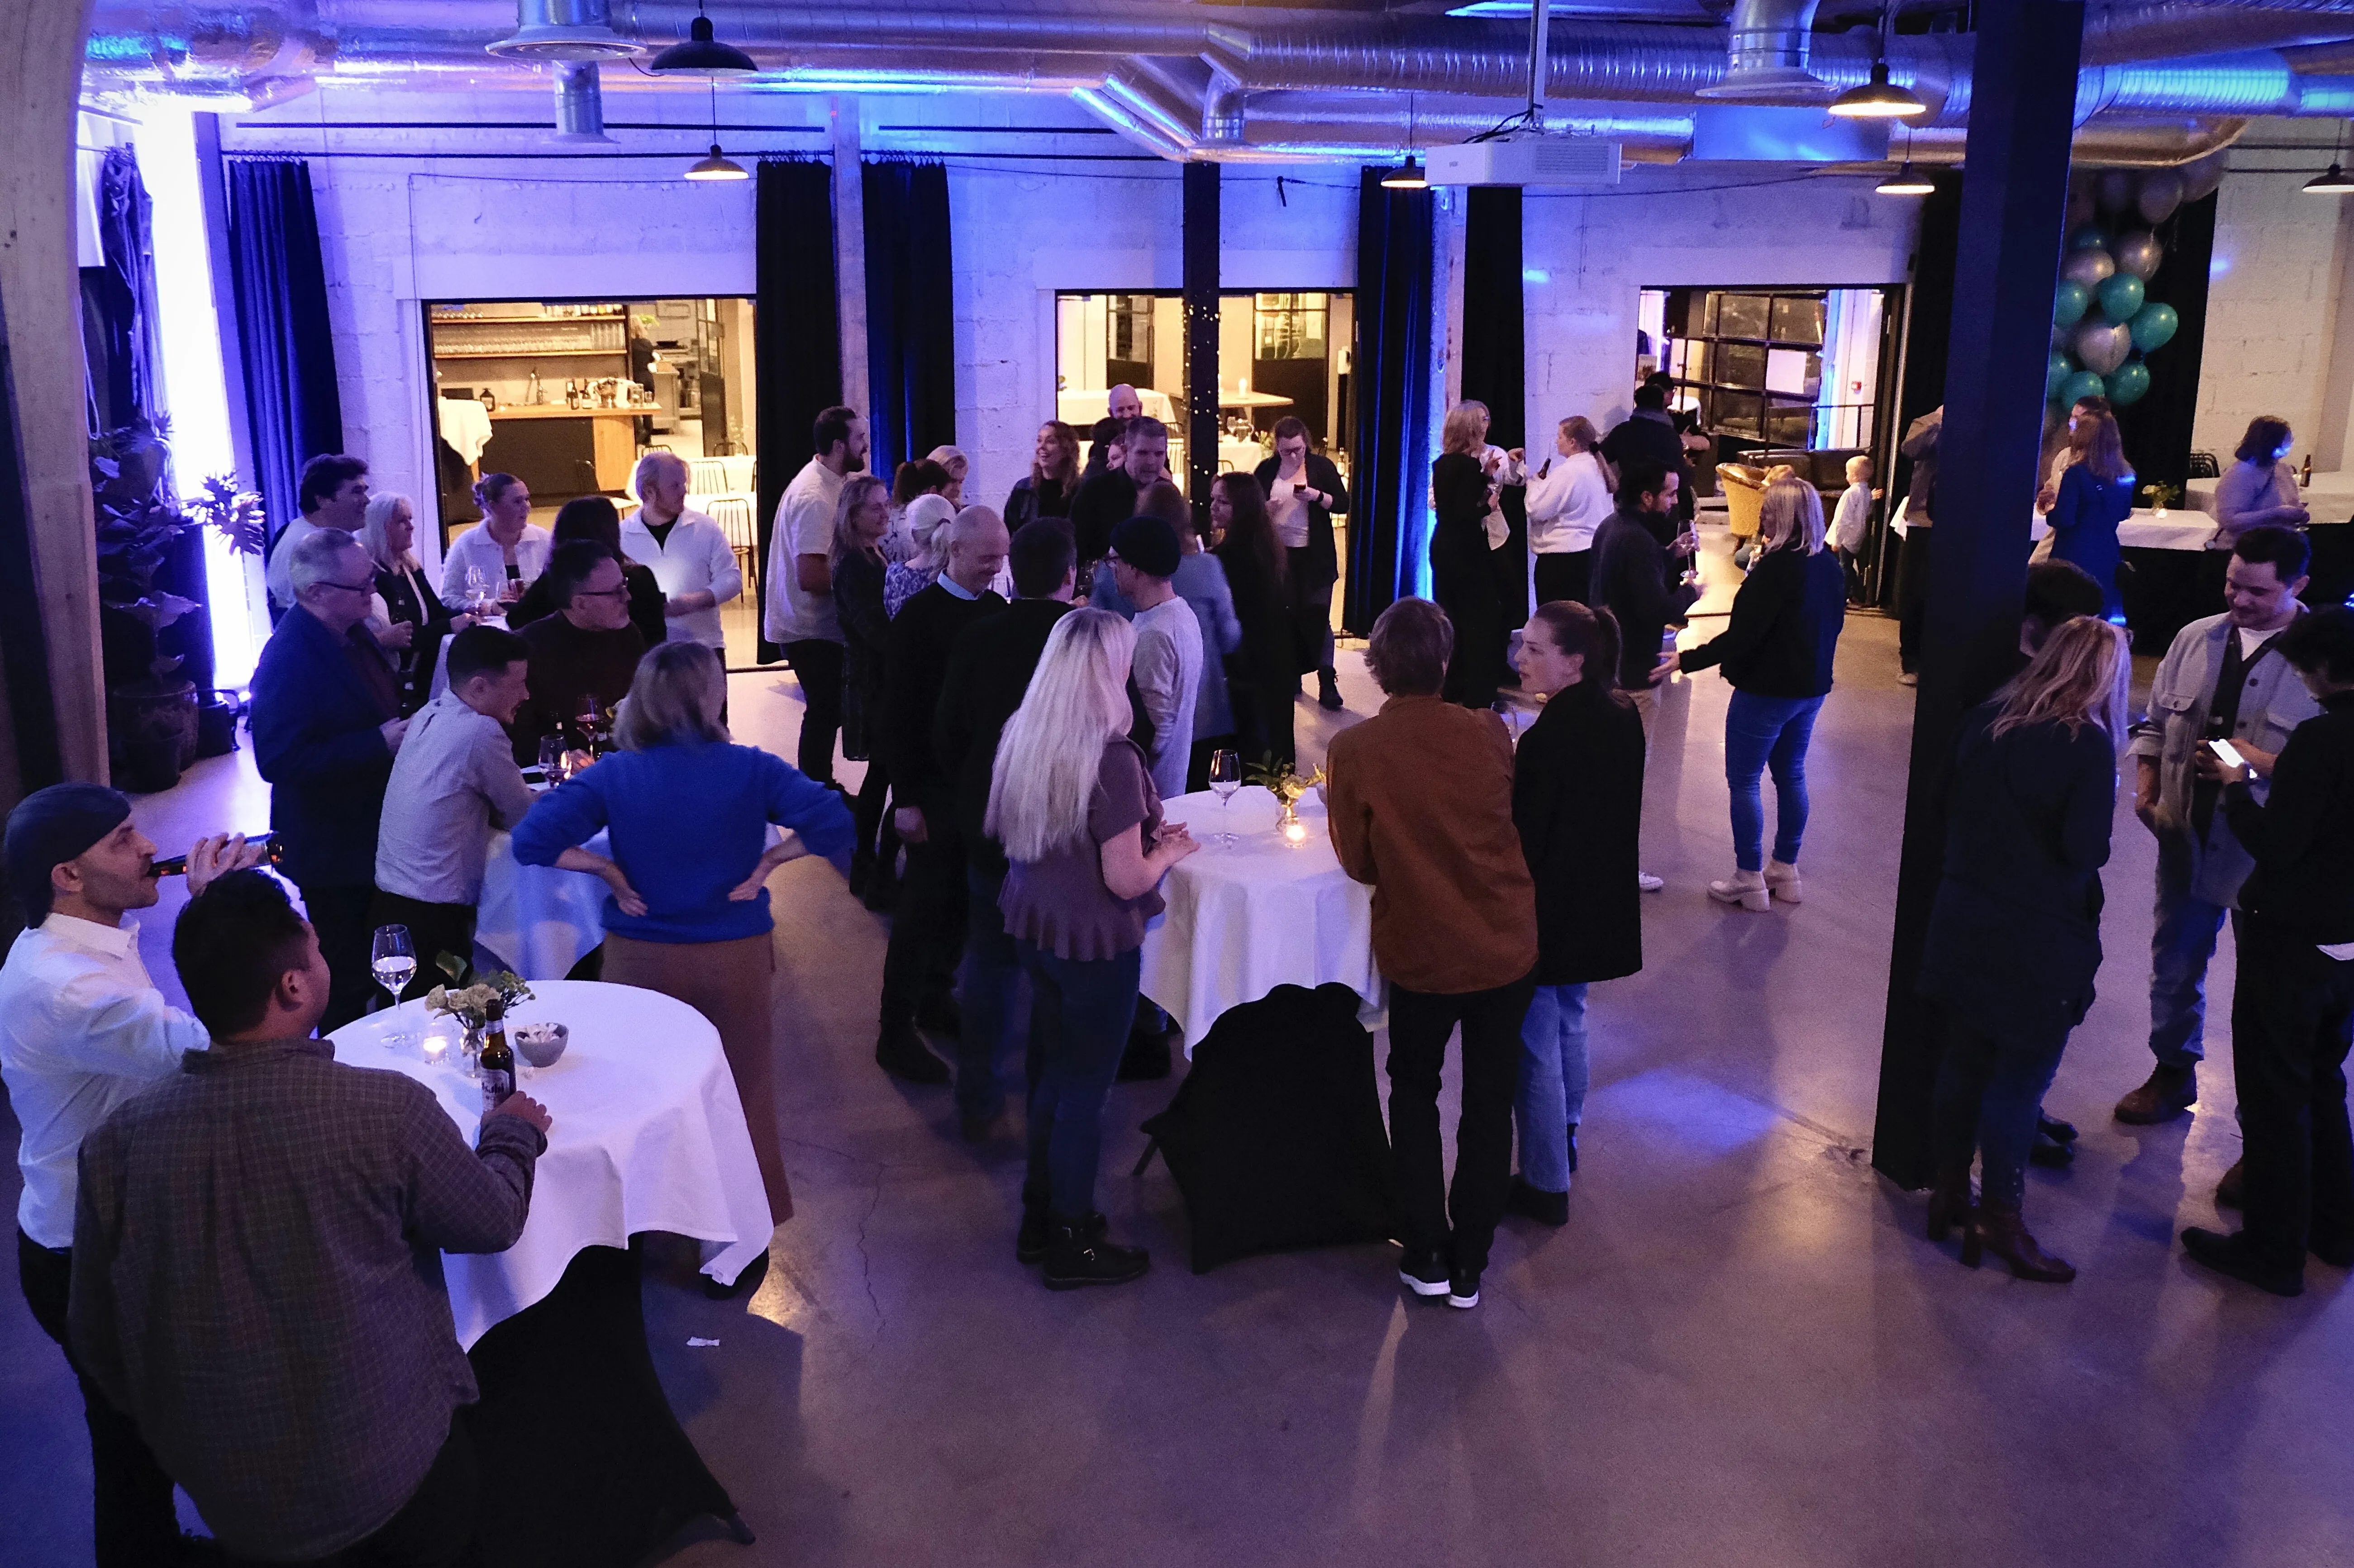 Festhallen
 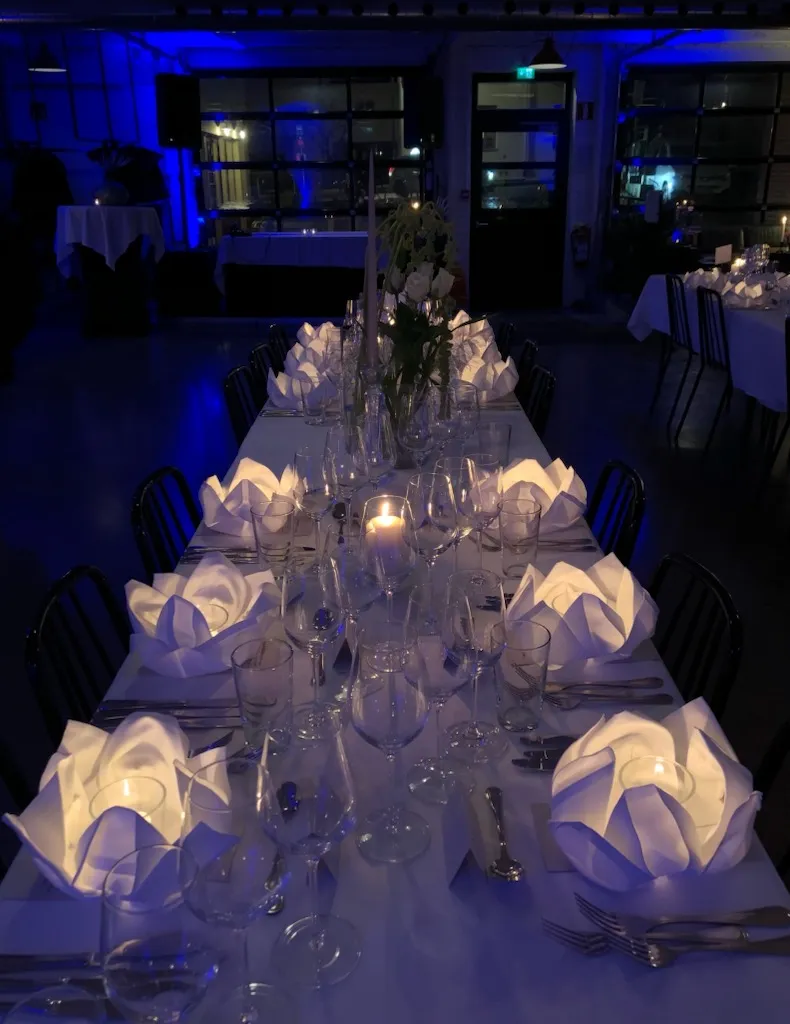 Kjøkkenhallen
 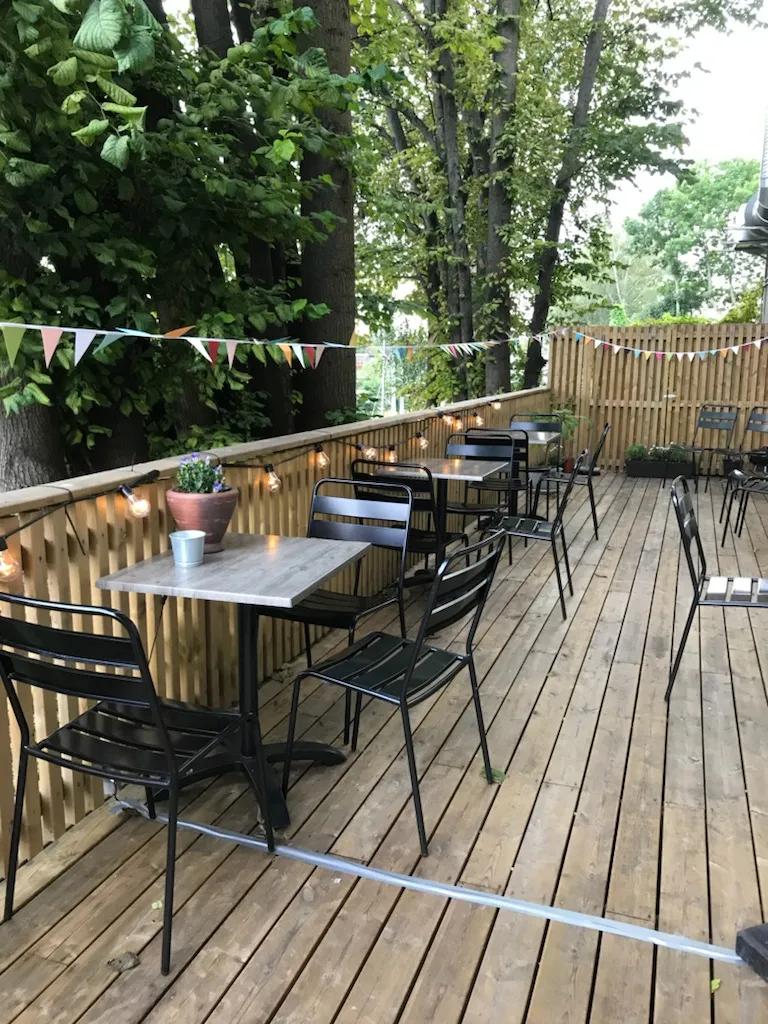 Perrongen
 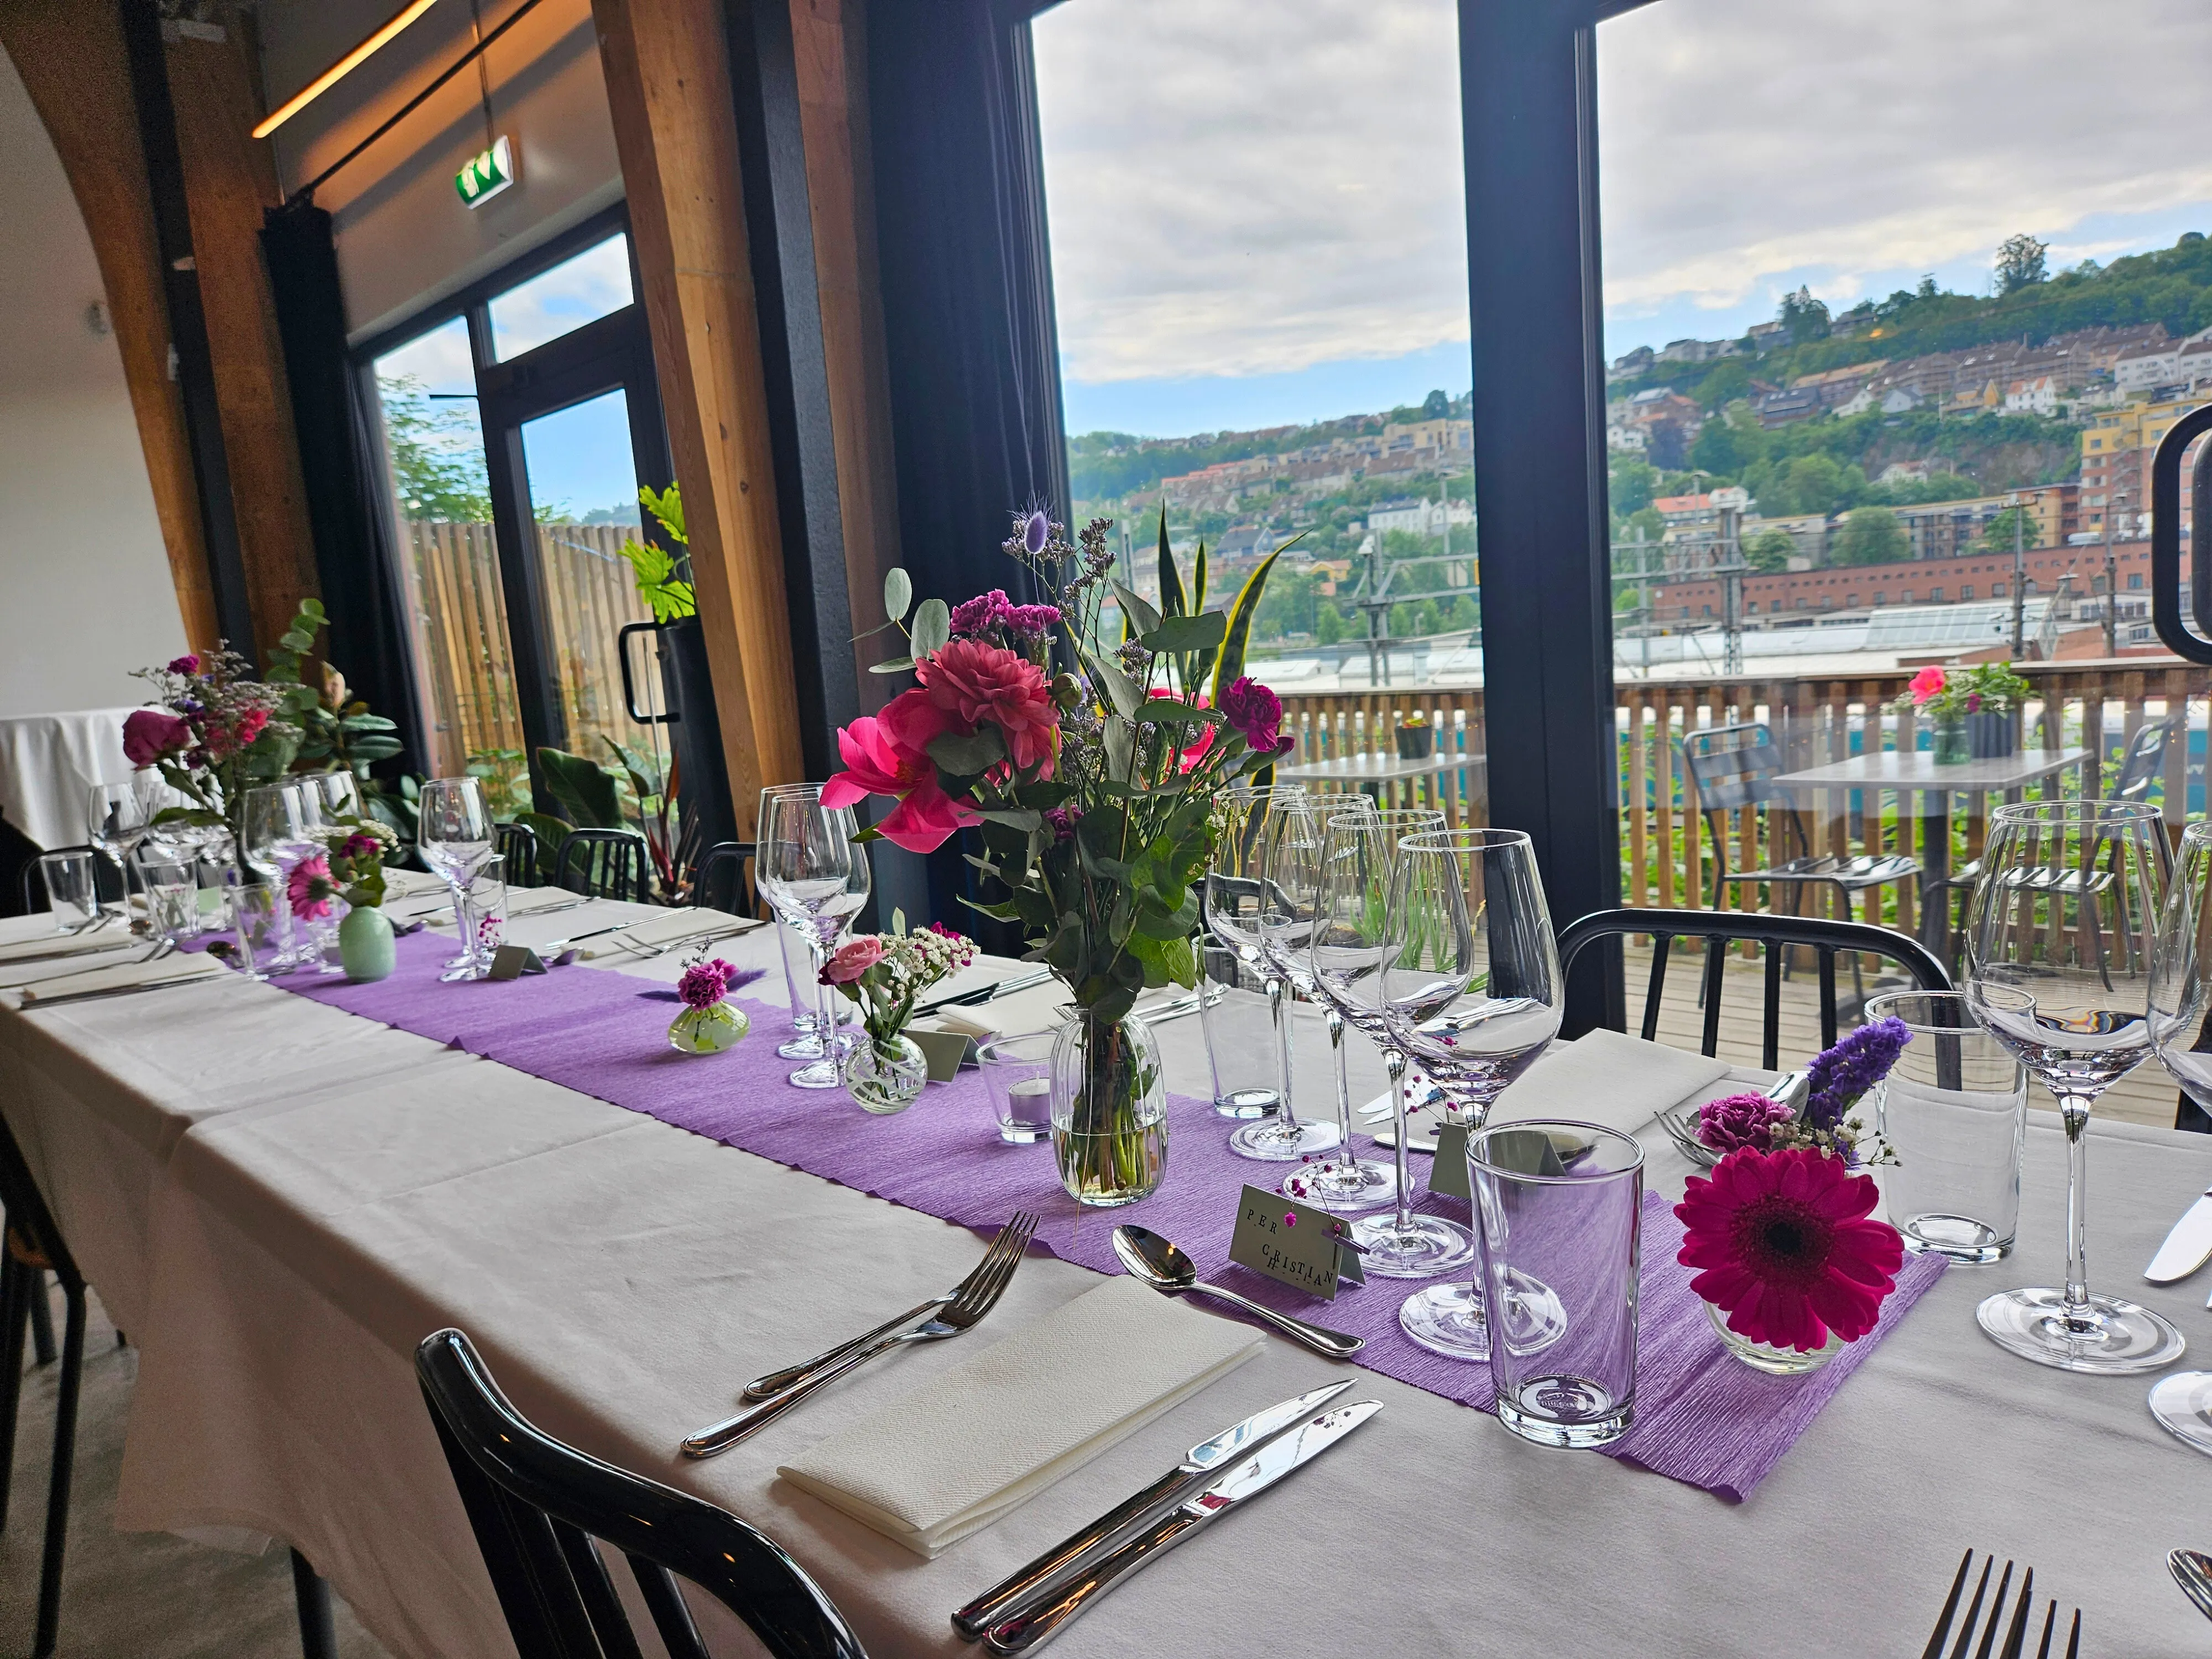 Festhallen
 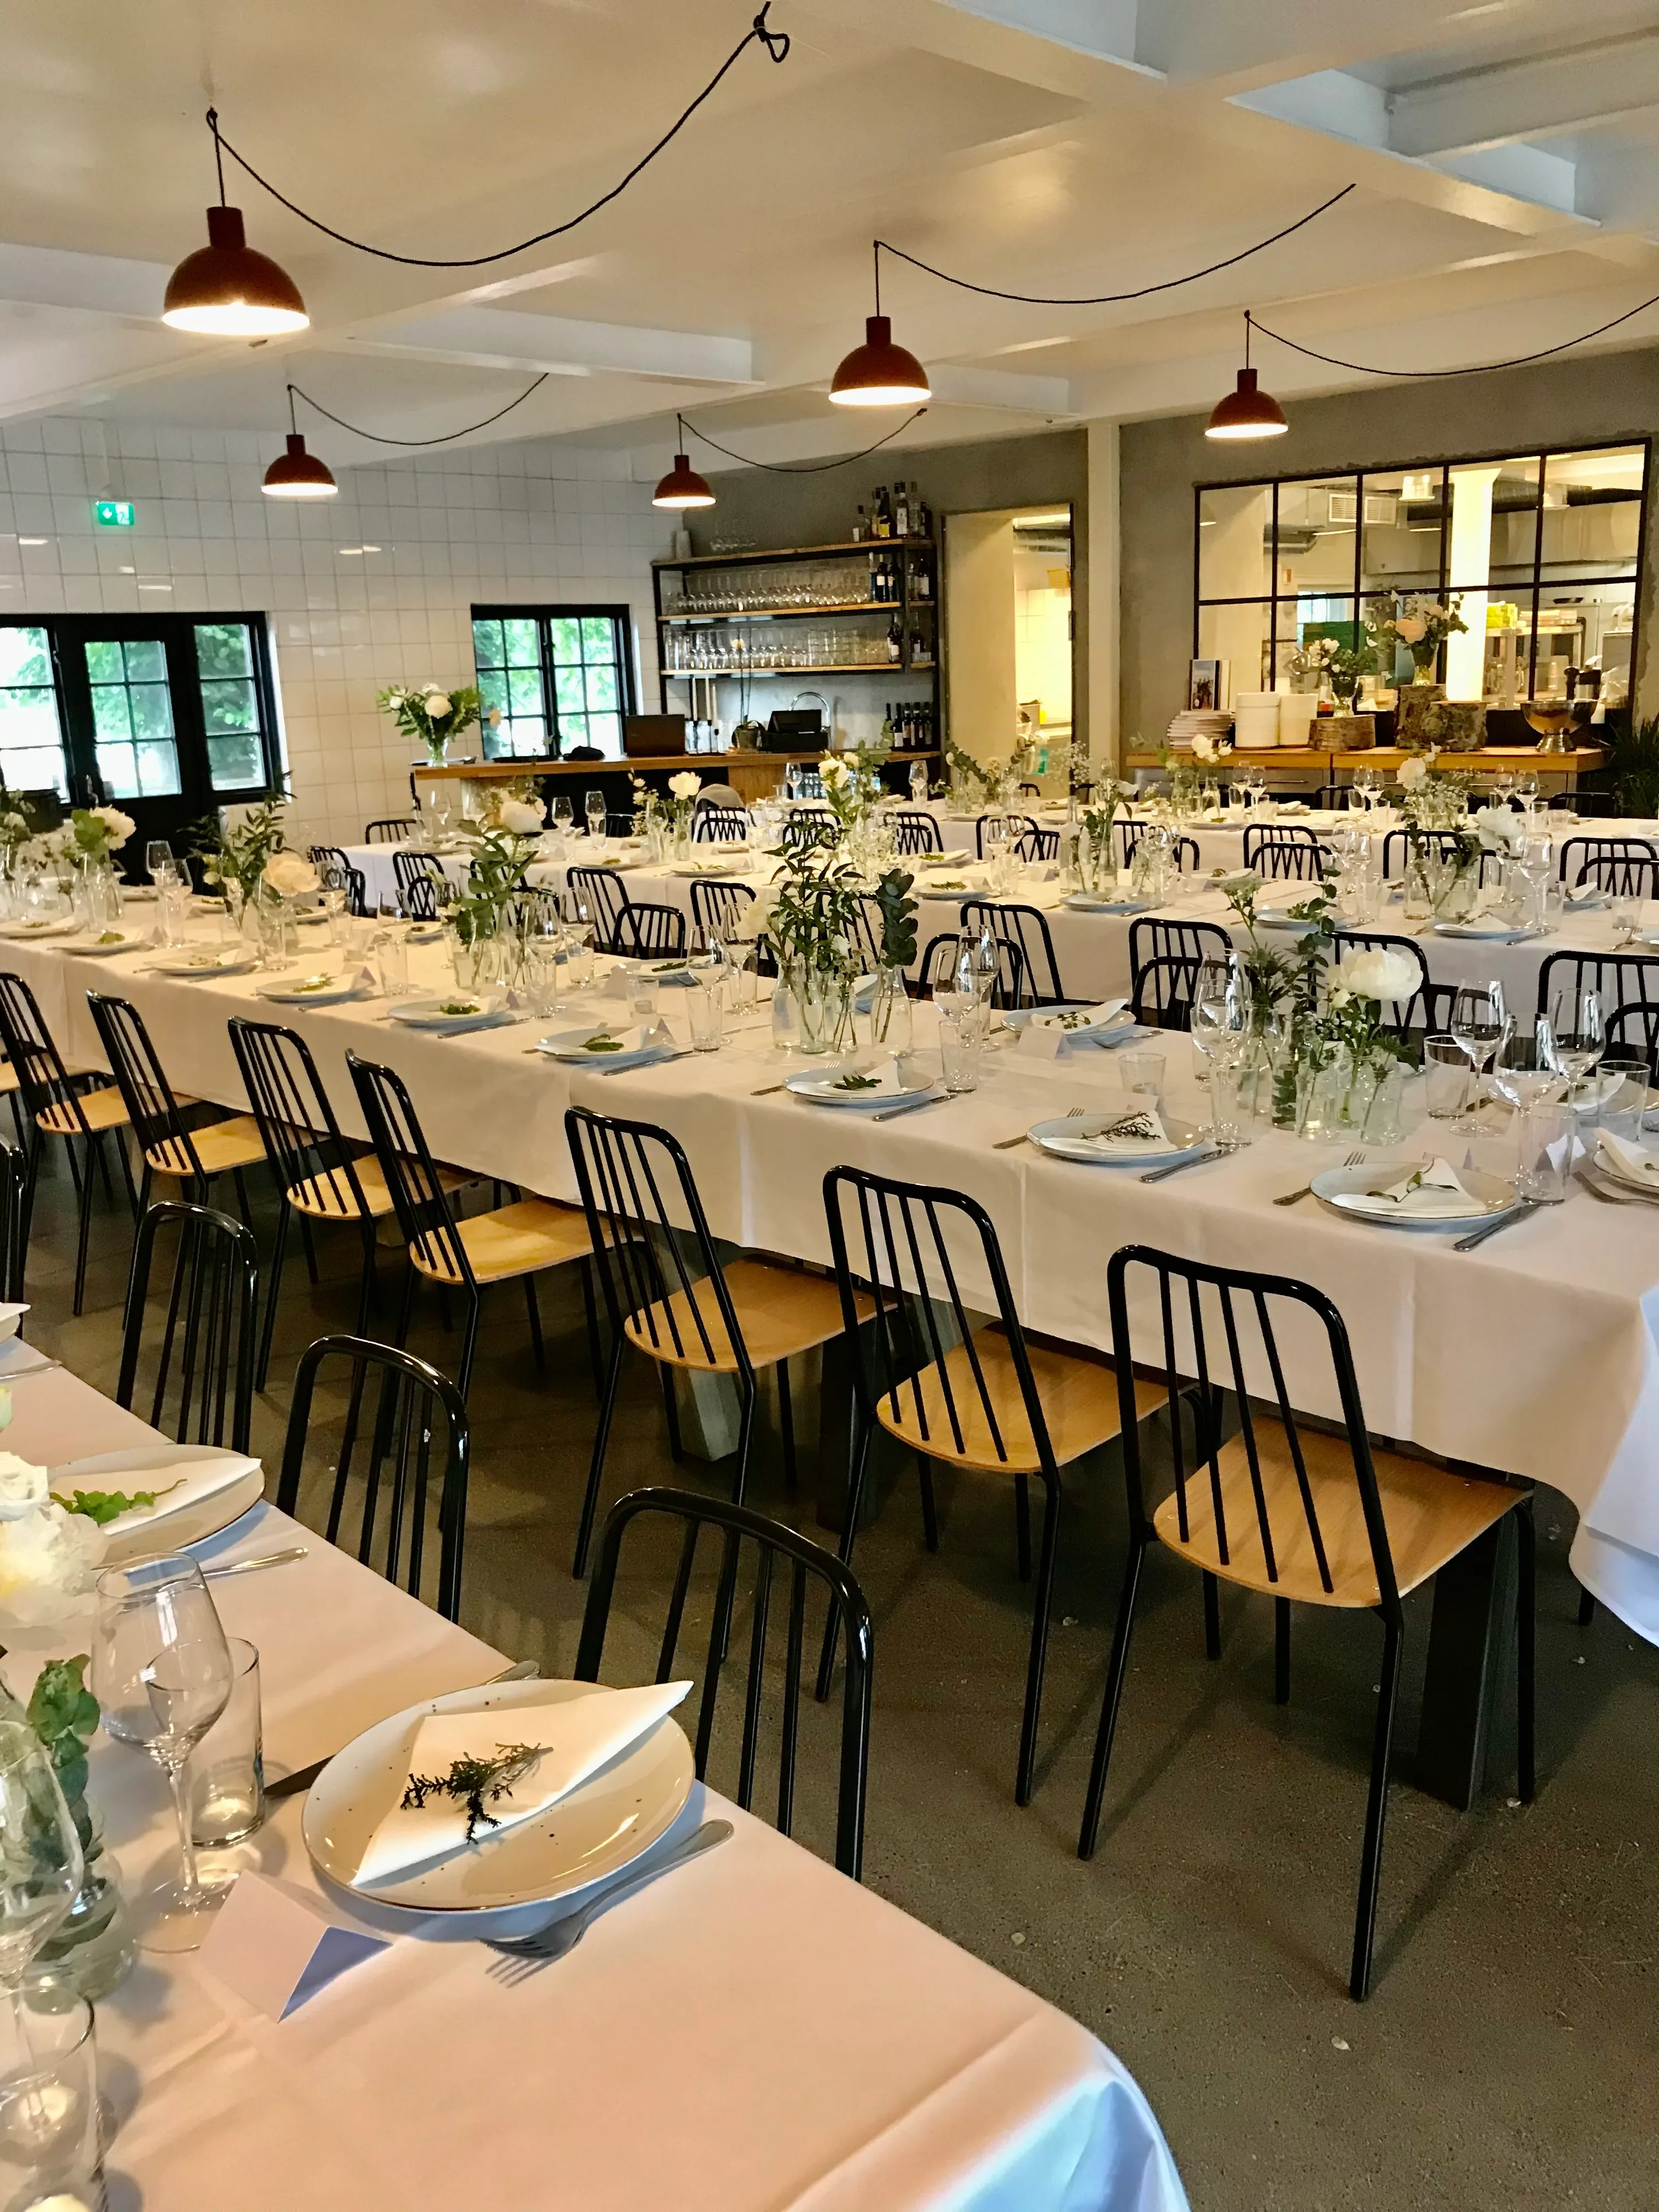 Kjøkkenhallen
 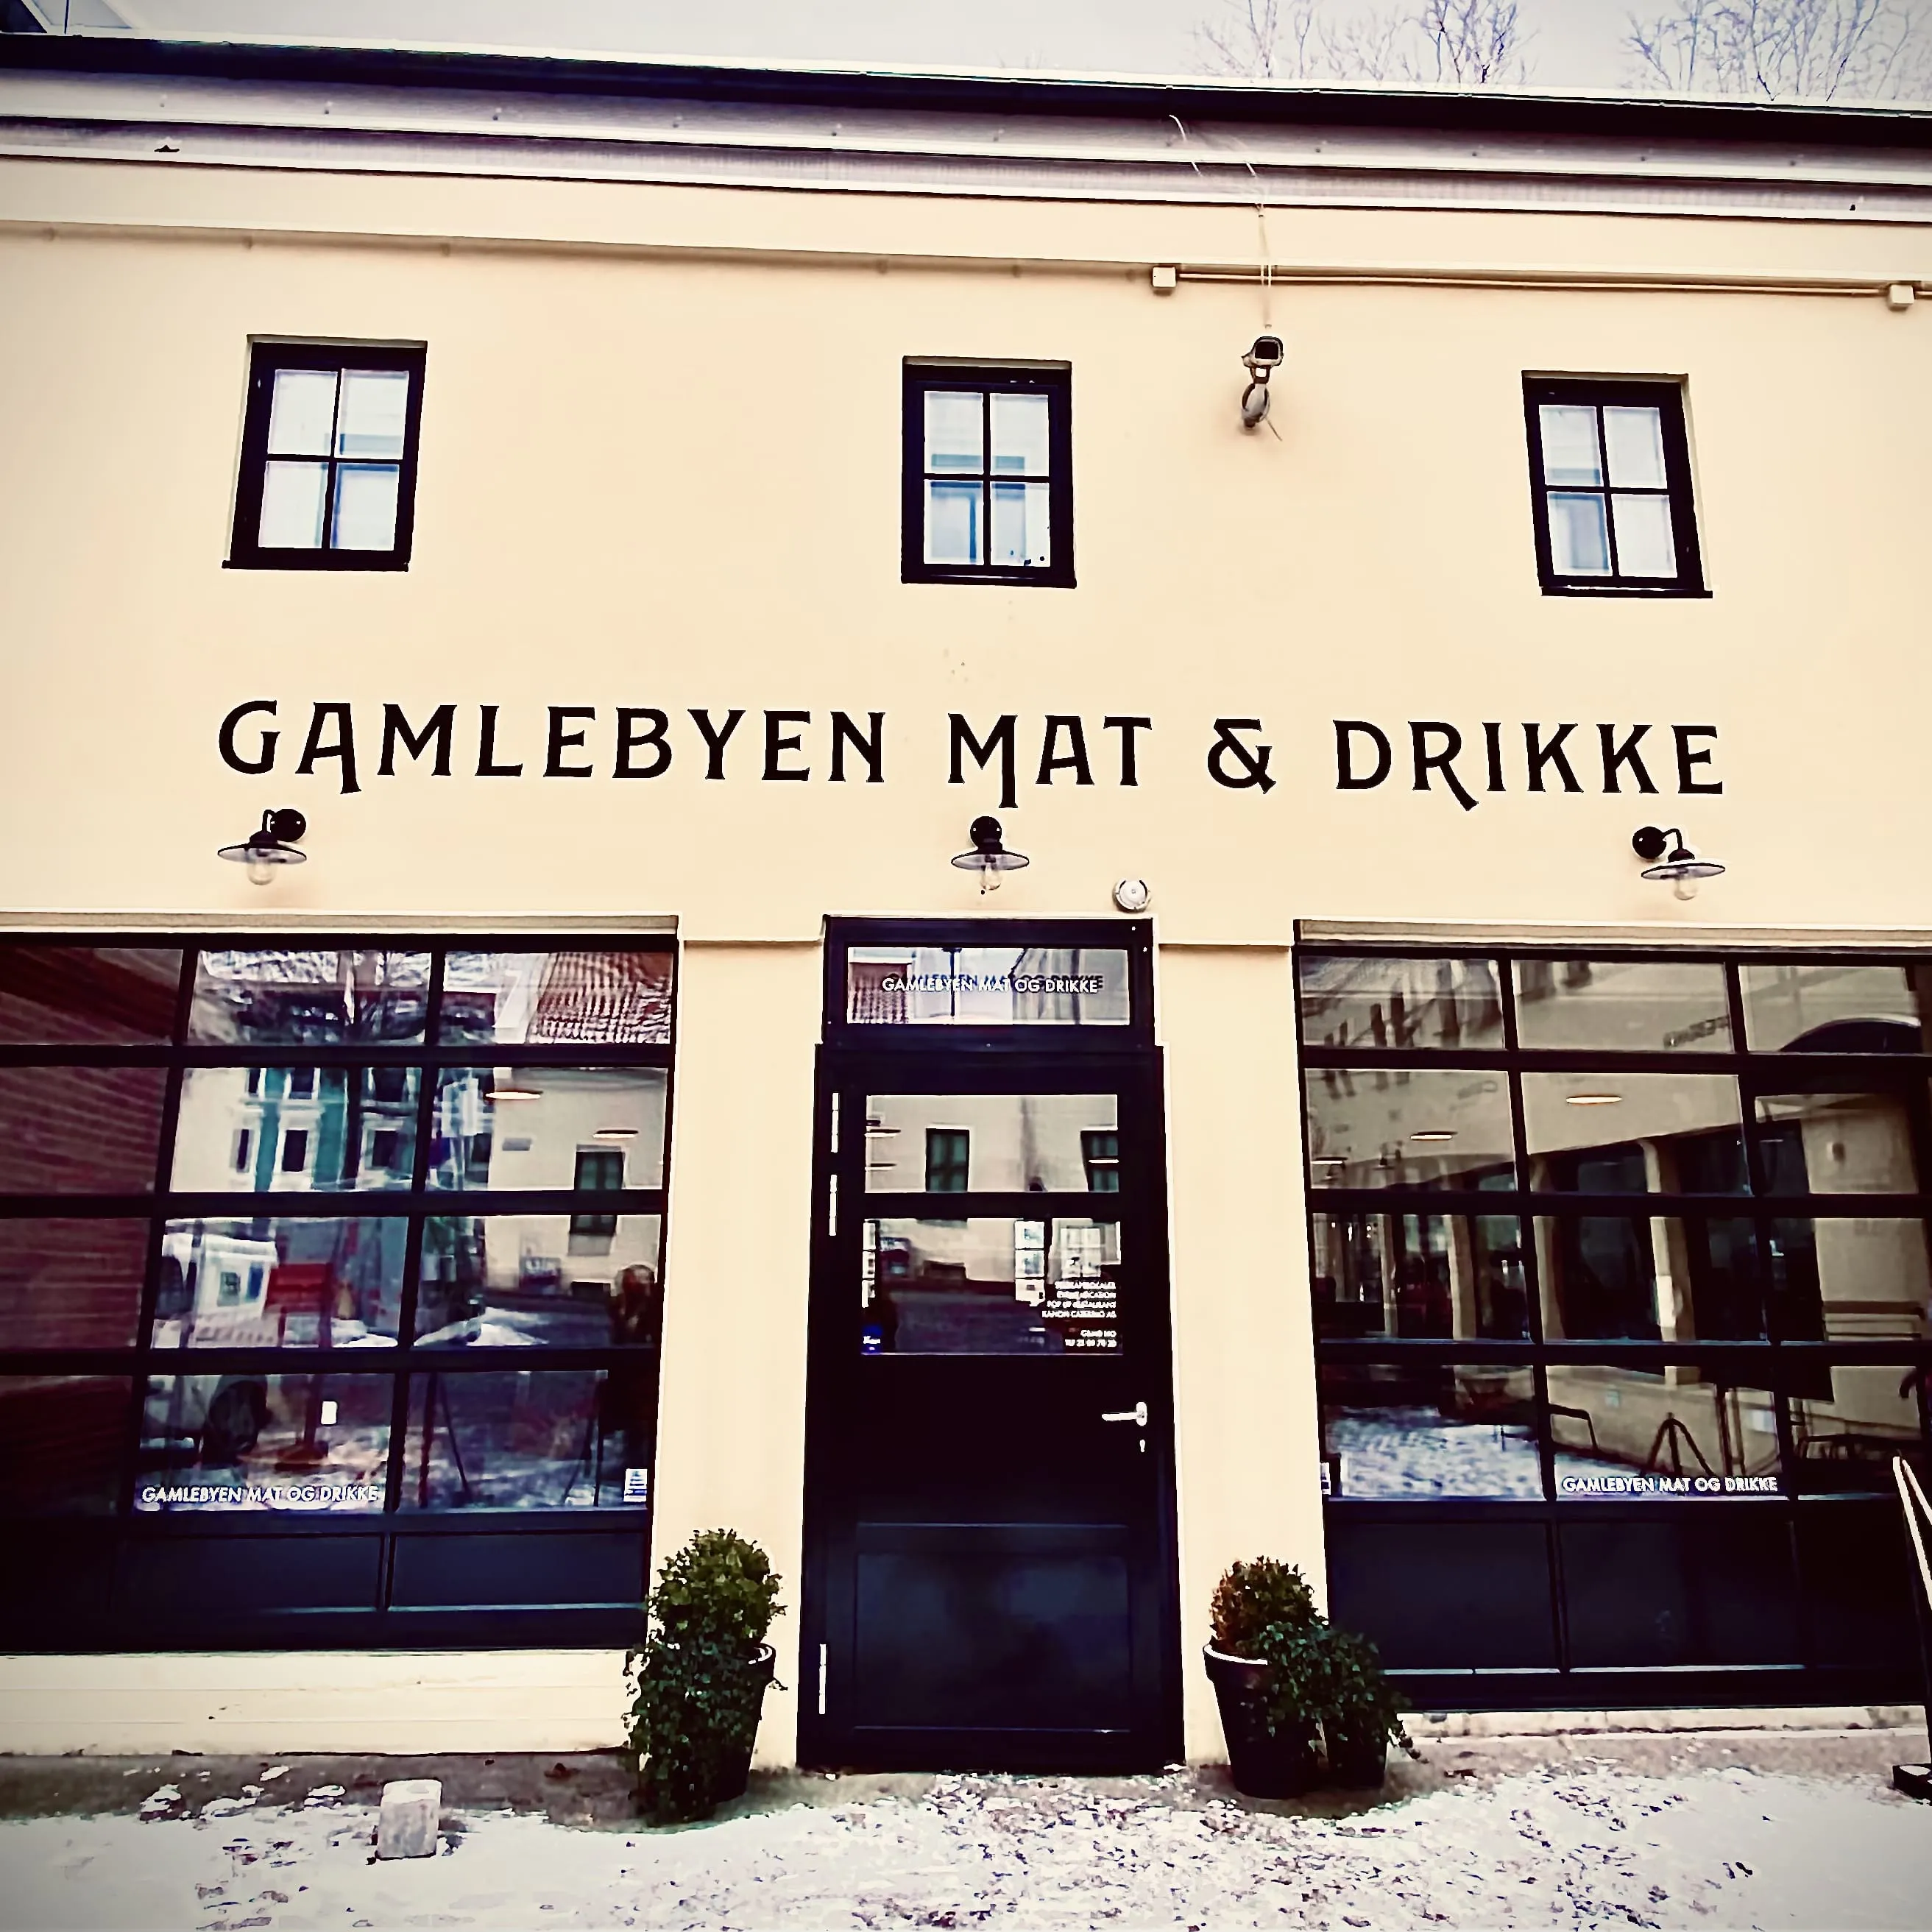 Facade
 Start here. Share your date, guest count, and the "vibe" you are after. Our agent helps you navigate the rooms, availability, and technical needs in one conversation.
Based on your programme — whether it is a chef-led dinner, a product launch, or a wedding — we confirm which hall (or both) fits the flow best.
Experience the space in person. We then build the brief together, connecting your vision to our kitchen and floor team.
Each room is designed to support a specific natural rhythm, from the moment guests arrive until the final drink.
Concierge will map these transitions to your specific timeline.
Kjøkkenhallen
Arrival
Warm atmosphere that quickly feels private, even for mixed groups.
Dinner
Close table layouts with chef-led pacing — personal, not production-line.
Evening
Perrongen terrace absorbs the after-dinner flow.
Festhallen
Arrival
Handles larger arrivals with clear orientation for ceremony or registration.
Programme
Speeches, presentations, and dining in one coherent layout.
Evening
Dancing and bar flow without feeling crowded.
For events with distinct phases, using both rooms creates a journey for your guests rather than just a venue stay.
Combined Capacity
260 seated · 440 standing
Management
One team, zero friction.
Start in the grand Festhallen for the ceremony, then move guests into the intimate Kjøkkenhallen for a warm, candlelit dinner.
Use Festhallen for presentations and workshops, then transition to Kjøkkenhallen for a lounge atmosphere and chef-led food.
Host the banquet in one room, and use the second for the bar flow, dancing, and late-night snacks without resetting any tables.
Capacity
Plan seated and standing moments in the same run-sheet. The room should hold both transitions.
Kitchen flow
Both rooms share one culinary operation. Menu and staffing stay coherent even when guests move.
Season
Terrace works late spring to early autumn. For shoulder months, plan an indoor fallback.
If your question is not here, the concierge can answer it directly.
Yes, but pricing is anchored around events that include food and beverage. Standalone venue hire is quoted case by case through concierge.
Yes. Combined bookings let you create distinct moods for ceremony, dinner, and evening — all at the same address. Most full-day weddings and large corporate events use this format.
Sound systems, microphones, projector, and a stage option can be included. Scope requirements early with concierge so the floor plan accounts for everything.
After the first concierge conversation we arrange a walkthrough so you experience the rooms, transitions, and terrace in person.
260 seated or 440 standing across both rooms. One team manages transitions, food service, and logistics.
Perrongen terrace connects to Kjøkkenhallen and is available from late spring through early autumn. For shoulder months, we plan an indoor fallback.
Start with the concierge when you are still comparing rooms or planning to combine both. We will keep the planning in one thread once the route is clear.